
RESIDENTIAL CONSTRUCTION IN SOUTHERN OREGON
New-home construction and qualifying residential improvements planned around the structure, property, access, and connected sitework.
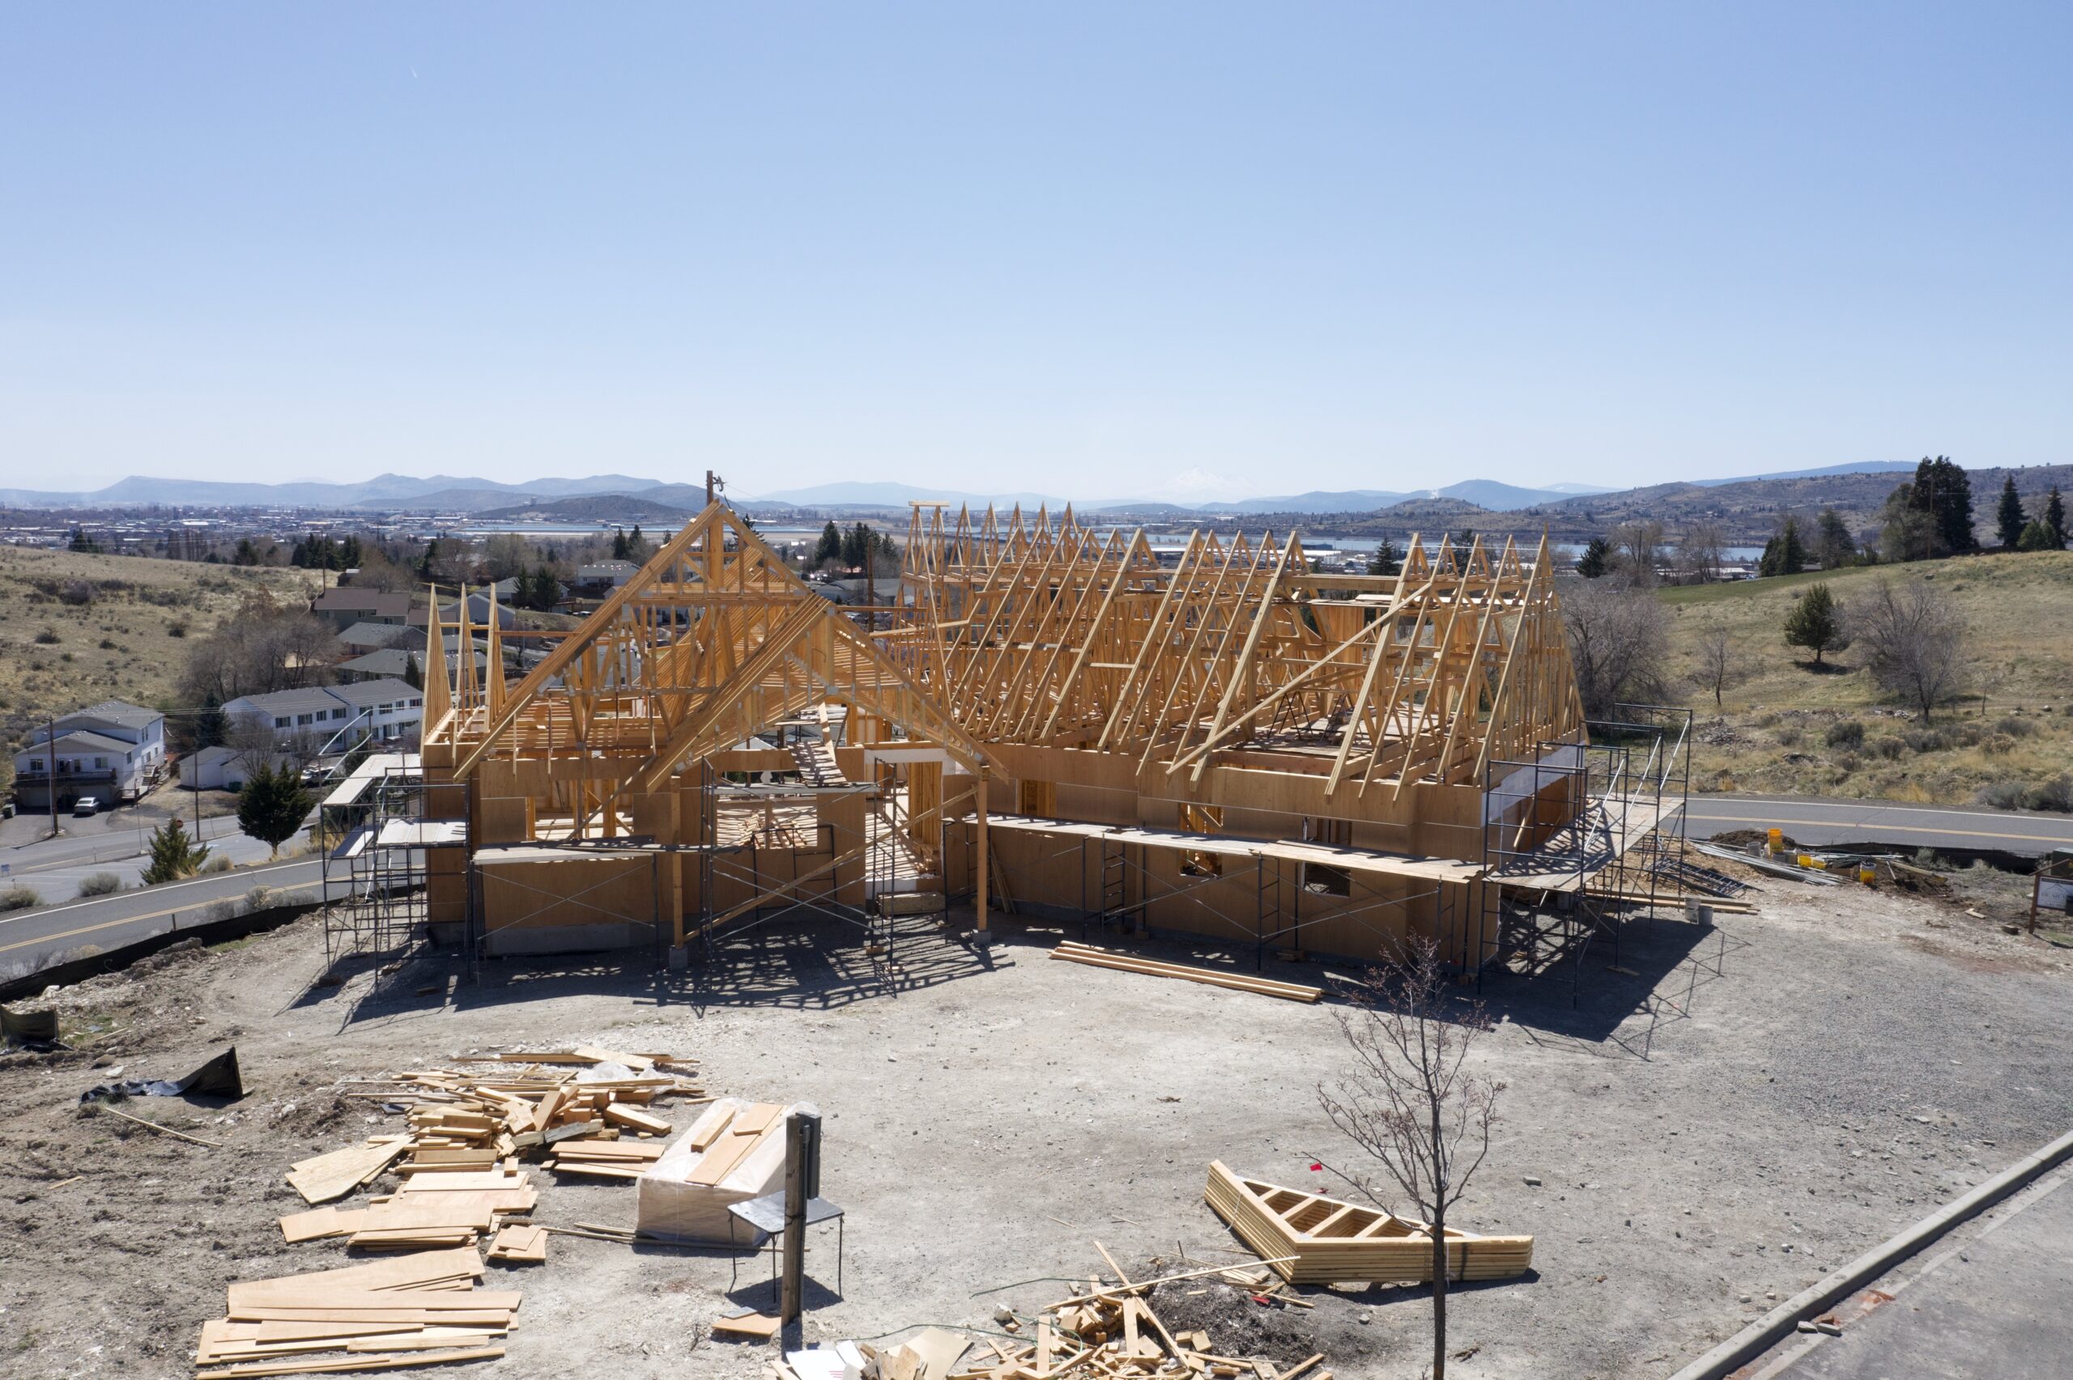
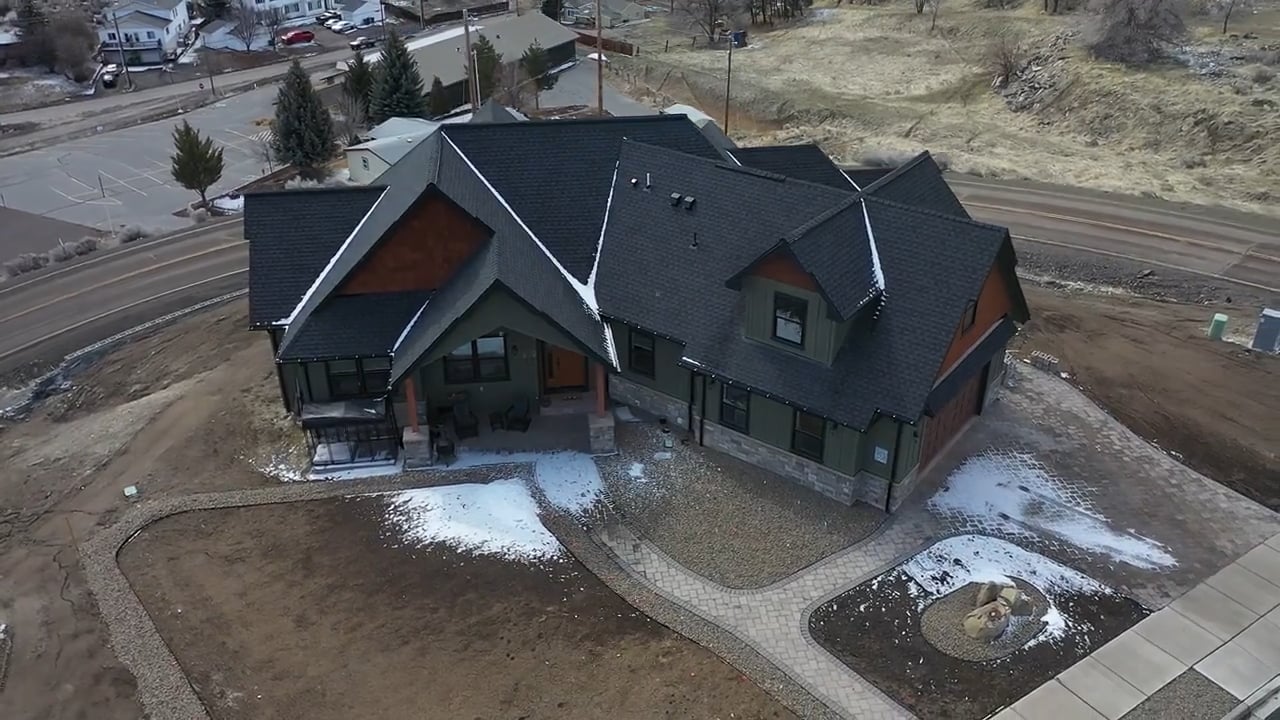
THE HOME AND THE SITE HAVE TO WORK TOGETHER.
A home has to work as well on the property as it does on paper. Bear Valley builds new homes and completes residential improvements, with attention to the access, grading, utilities, and septic work that may support the structure.
Tell us whether you are planning a new build, addition, remodel, or deck. We will review your plans and existing conditions, identify connected sitework, and confirm a scope that fits your property and priorities.
A fit for your project.
This service is for property owners with a defined residential construction goal and enough information to begin a site-and-scope review.
New-home clients
Properties preparing for a qualifying new residential build.
Owners planning improvements
Approved additions, remodels, decks, or structural improvements that fit current capabilities.
Sites needing coordinated work
Residential projects that may also need excavation, utilities, grading, access, or septic construction.
The work. The result. The boundaries.
Start with a clear picture of the finished work and what it takes to get there. Your proposal identifies construction responsibilities, required plans and approvals, and any work to be provided by others.
A buildable field plan
Align the structure scope with access, site conditions, and connected work.
Durable construction
Complete the approved building scope with practical field coordination.
Clear project boundaries
Identify confirmed work, outside requirements, assumptions, and exclusions in writing.
RESIDENTIAL WORK CONFIRMED BY SCOPE
Each project is evaluated individually. The written proposal defines the work included.
- New construction — Qualifying new-home construction based on approved documents and site readiness.
- Approved additions — Residential expansion work when plans, access, and existing conditions support the scope.
- Documented remodels — Interior or exterior improvement work confirmed after review.
- Deck construction — Qualifying deck or outdoor structure work tied to the property plan.
- Site coordination — Excavation, utilities, grading, septic, or access reviewed when connected to the build.
- Project communication — Direct coordination through the phases included in the agreement.
From first details to field work.
The sequence is tailored to the build and its approved documents.
SHARE THE VISION
Provide the property, intended use, project type, documents, budget context, and desired timing.
REVIEW THE SITE
Access, utilities, grading, existing conditions, and connected construction needs are assessed.
DEFINE THE BUILD
The proposal identifies the approved scope, allowances or selections, exclusions, and schedule assumptions.
CONSTRUCT THE WORK
Crews complete the contracted phases with ongoing coordination and documented decisions.
What shapes your estimate.
Design + selections
Plan completeness, engineering, finishes, and owner decisions influence procurement and sequencing.
Site readiness
Access, excavation, utilities, septic, drainage, weather, and staging affect field progress.
Existing conditions
Remodel and addition scopes may reveal conditions that require review before proceeding.
Built around real site conditions.
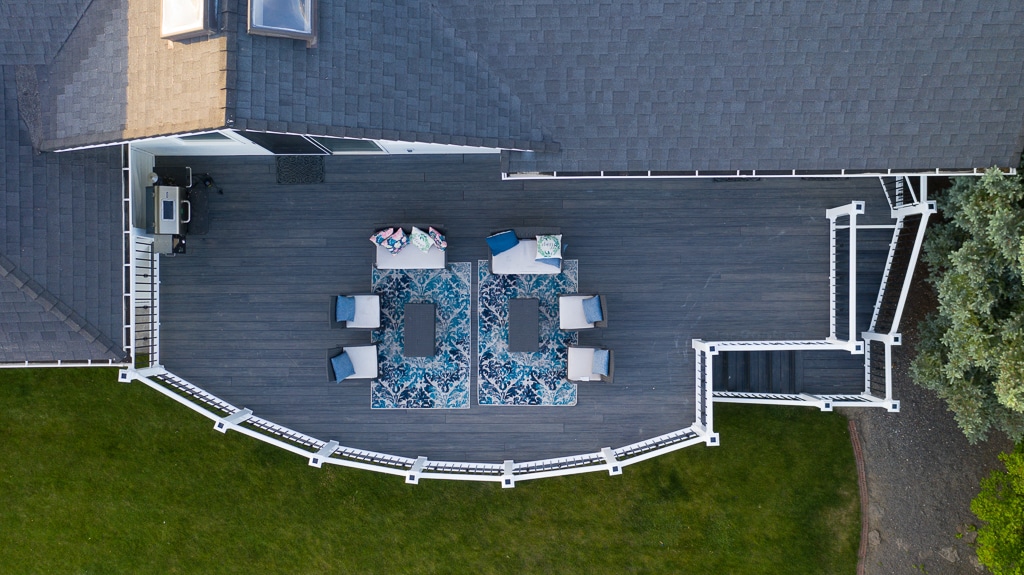
Connected services and places.
Explore our construction services to connect the building work with site preparation. Our project gallery includes homes, decks, and renovation work.
General Contracting
Review coordination for multi-phase construction projects.
Excavation
Prepare pads, access, utilities, drainage, and grading.
Septic Systems
Coordinate new or replacement septic construction when required. Explore septic systems →
Four counties. One practical starting point.
Jackson · Josephine · Klamath · Curry
Availability is confirmed for the service, property, access, season, and schedule.
Before work begins.
A few practical answers to help you plan.
Does Bear Valley build new homes?
Yes. Bear Valley builds new homes in Southern Oregon. Share your property location, plans, and target timing so the team can review site preparation, utilities, construction scope, and current availability.
Do you handle remodels or additions?
Qualifying improvement scopes may be considered after plans, existing conditions, and project details are reviewed.
Can excavation and septic work be coordinated too?
Yes, when those services are part of the approved project scope.
What should I send first?
Share the property location, project type, available plans, intended timing, and known site conditions.
Tell us what the property needs.
Share the location, the work you need, and your timing.