
GENERAL CONTRACTING IN SOUTHERN OREGON
Practical construction coordination for qualifying residential and commercial projects, supported by experienced field crews and site capabilities.
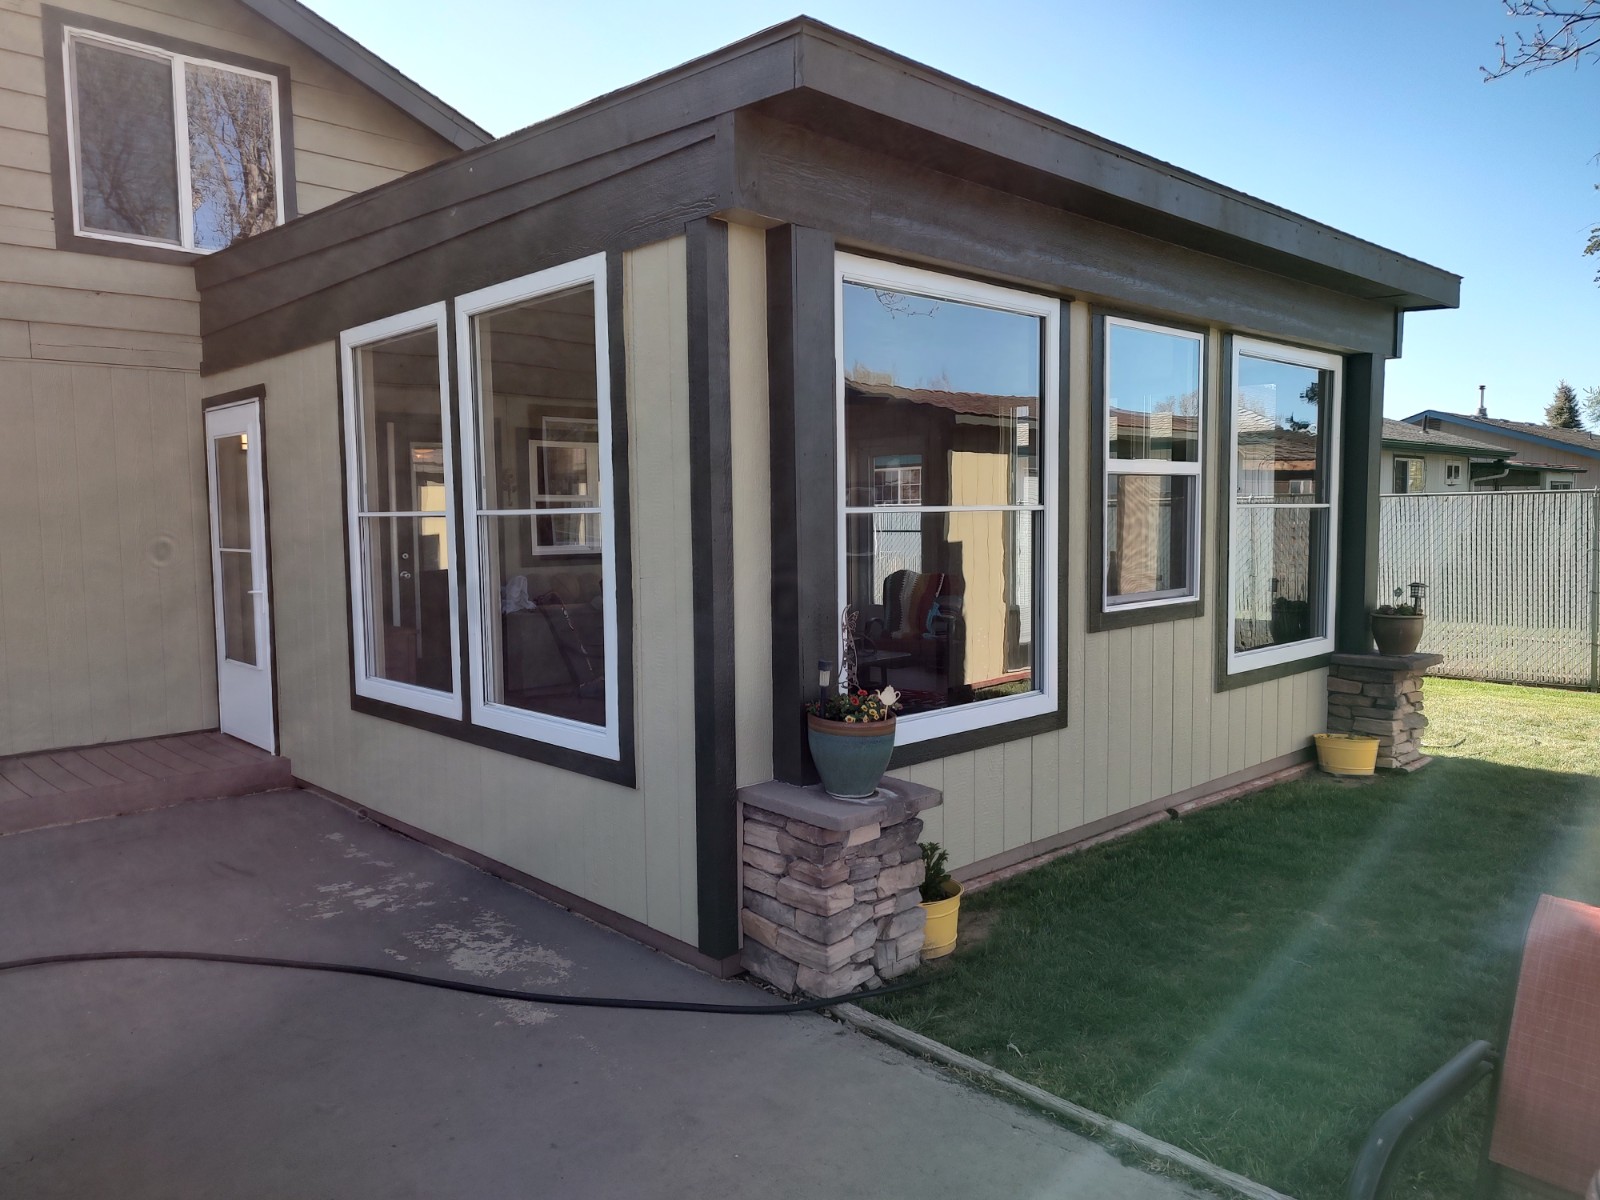
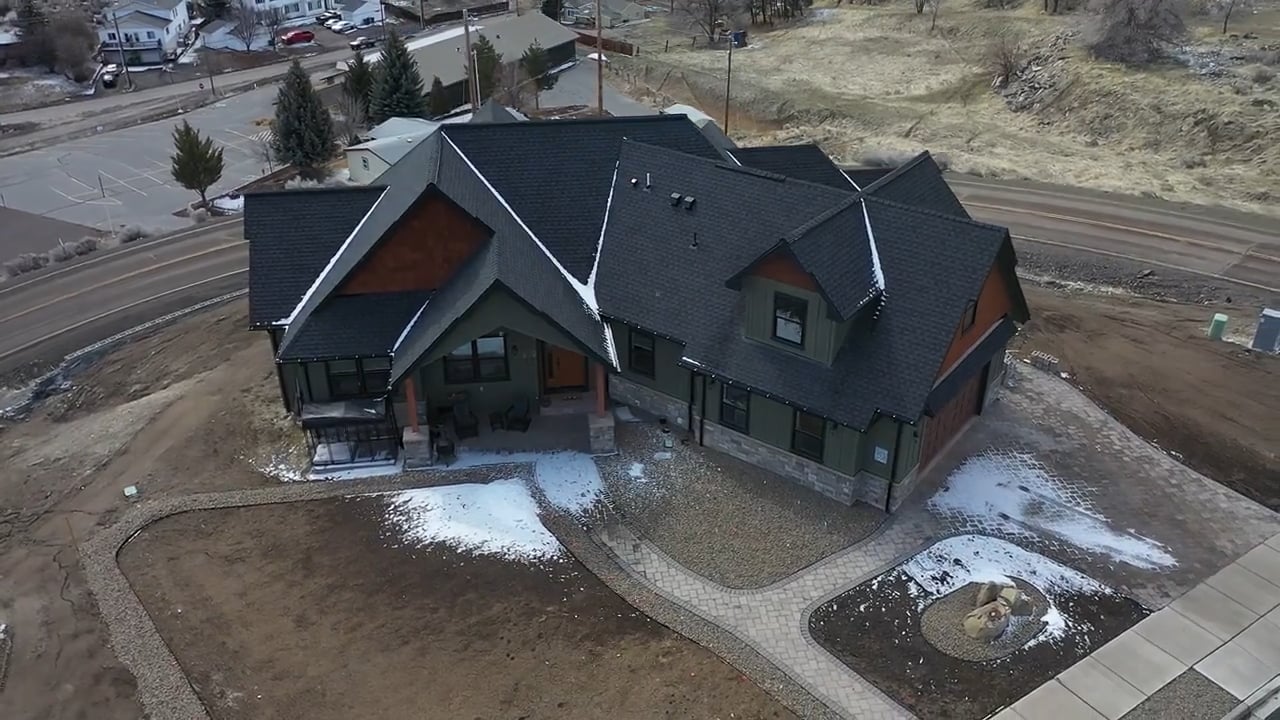
ONE ACCOUNTABLE PATH THROUGH THE FIELD WORK.
General contracting helps organize an approved construction scope, the people completing it, and the sequence required to move the project forward.
Bear Valley evaluates the structure, sitework, access, schedule, and related trades before confirming the work it will manage. Architectural, engineering, and independent design requirements are handled separately.
A fit for your project.
A coordinated contracting approach is most useful when a project involves several connected phases or field crews.
Property owners
Residential construction work that benefits from one defined scope and project lead.
Commercial clients
Qualifying commercial construction with site, schedule, and field coordination needs.
Multi-phase projects
Work combining construction with excavation, utilities, septic, access, or grading.
The work. The result. The boundaries.
Your proposal defines the work Bear Valley will complete or coordinate, the responsibilities of other professionals, and the steps needed before construction begins. That gives you a clear basis for decisions as the project moves forward.
Defined construction scope
Document the work Bear Valley will complete or coordinate under the proposal.
Sequenced field activity
Organize approved phases so access, equipment, materials, and crews can work in a sensible order.
Direct communication
Give the client a clear point of contact for the contracted work while outside requirements remain identified.
COORDINATION THAT MATCHES THE PROJECT
General contracting scopes are tailored to the work rather than sold as a fixed package.
- Preconstruction review — Review goals, site conditions, available plans, access, and anticipated sequencing.
- Construction coordination — Organize the approved field scope, scheduling, and communication.
- Sitework alignment — Coordinate qualifying excavation, grading, utilities, or septic work with construction.
- Residential construction — Support qualifying new construction and approved improvement work.
- Commercial construction — Coordinate the agreed building and sitework scope for your business property.
- Closeout of agreed work — Review the contracted scope and address documented completion items.
From first details to field work.
A grounded plan comes before equipment and crews arrive.
DEFINE THE GOAL
Share the property, planned result, documents, known constraints, and timing.
REVIEW THE PROJECT
Bear Valley evaluates construction fit, sitework, access, sequencing, and current capacity.
CONFIRM RESPONSIBILITIES
The proposal identifies the agreed scope, exclusions, schedule assumptions, and project contacts.
BUILD + COORDINATE
The field team carries out the approved work and communicates through the contracted phases.
What shapes your estimate.
Project size alone does not determine price or timing.
Documents + approvals
Plan completeness, permit status, engineering, and outside requirements affect readiness.
Site logistics
Access, staging, weather, utilities, excavation, and travel shape mobilization.
Scope complexity
Materials, specialty trades, sequencing, revisions, and occupied-site constraints influence effort.
Built around real site conditions.
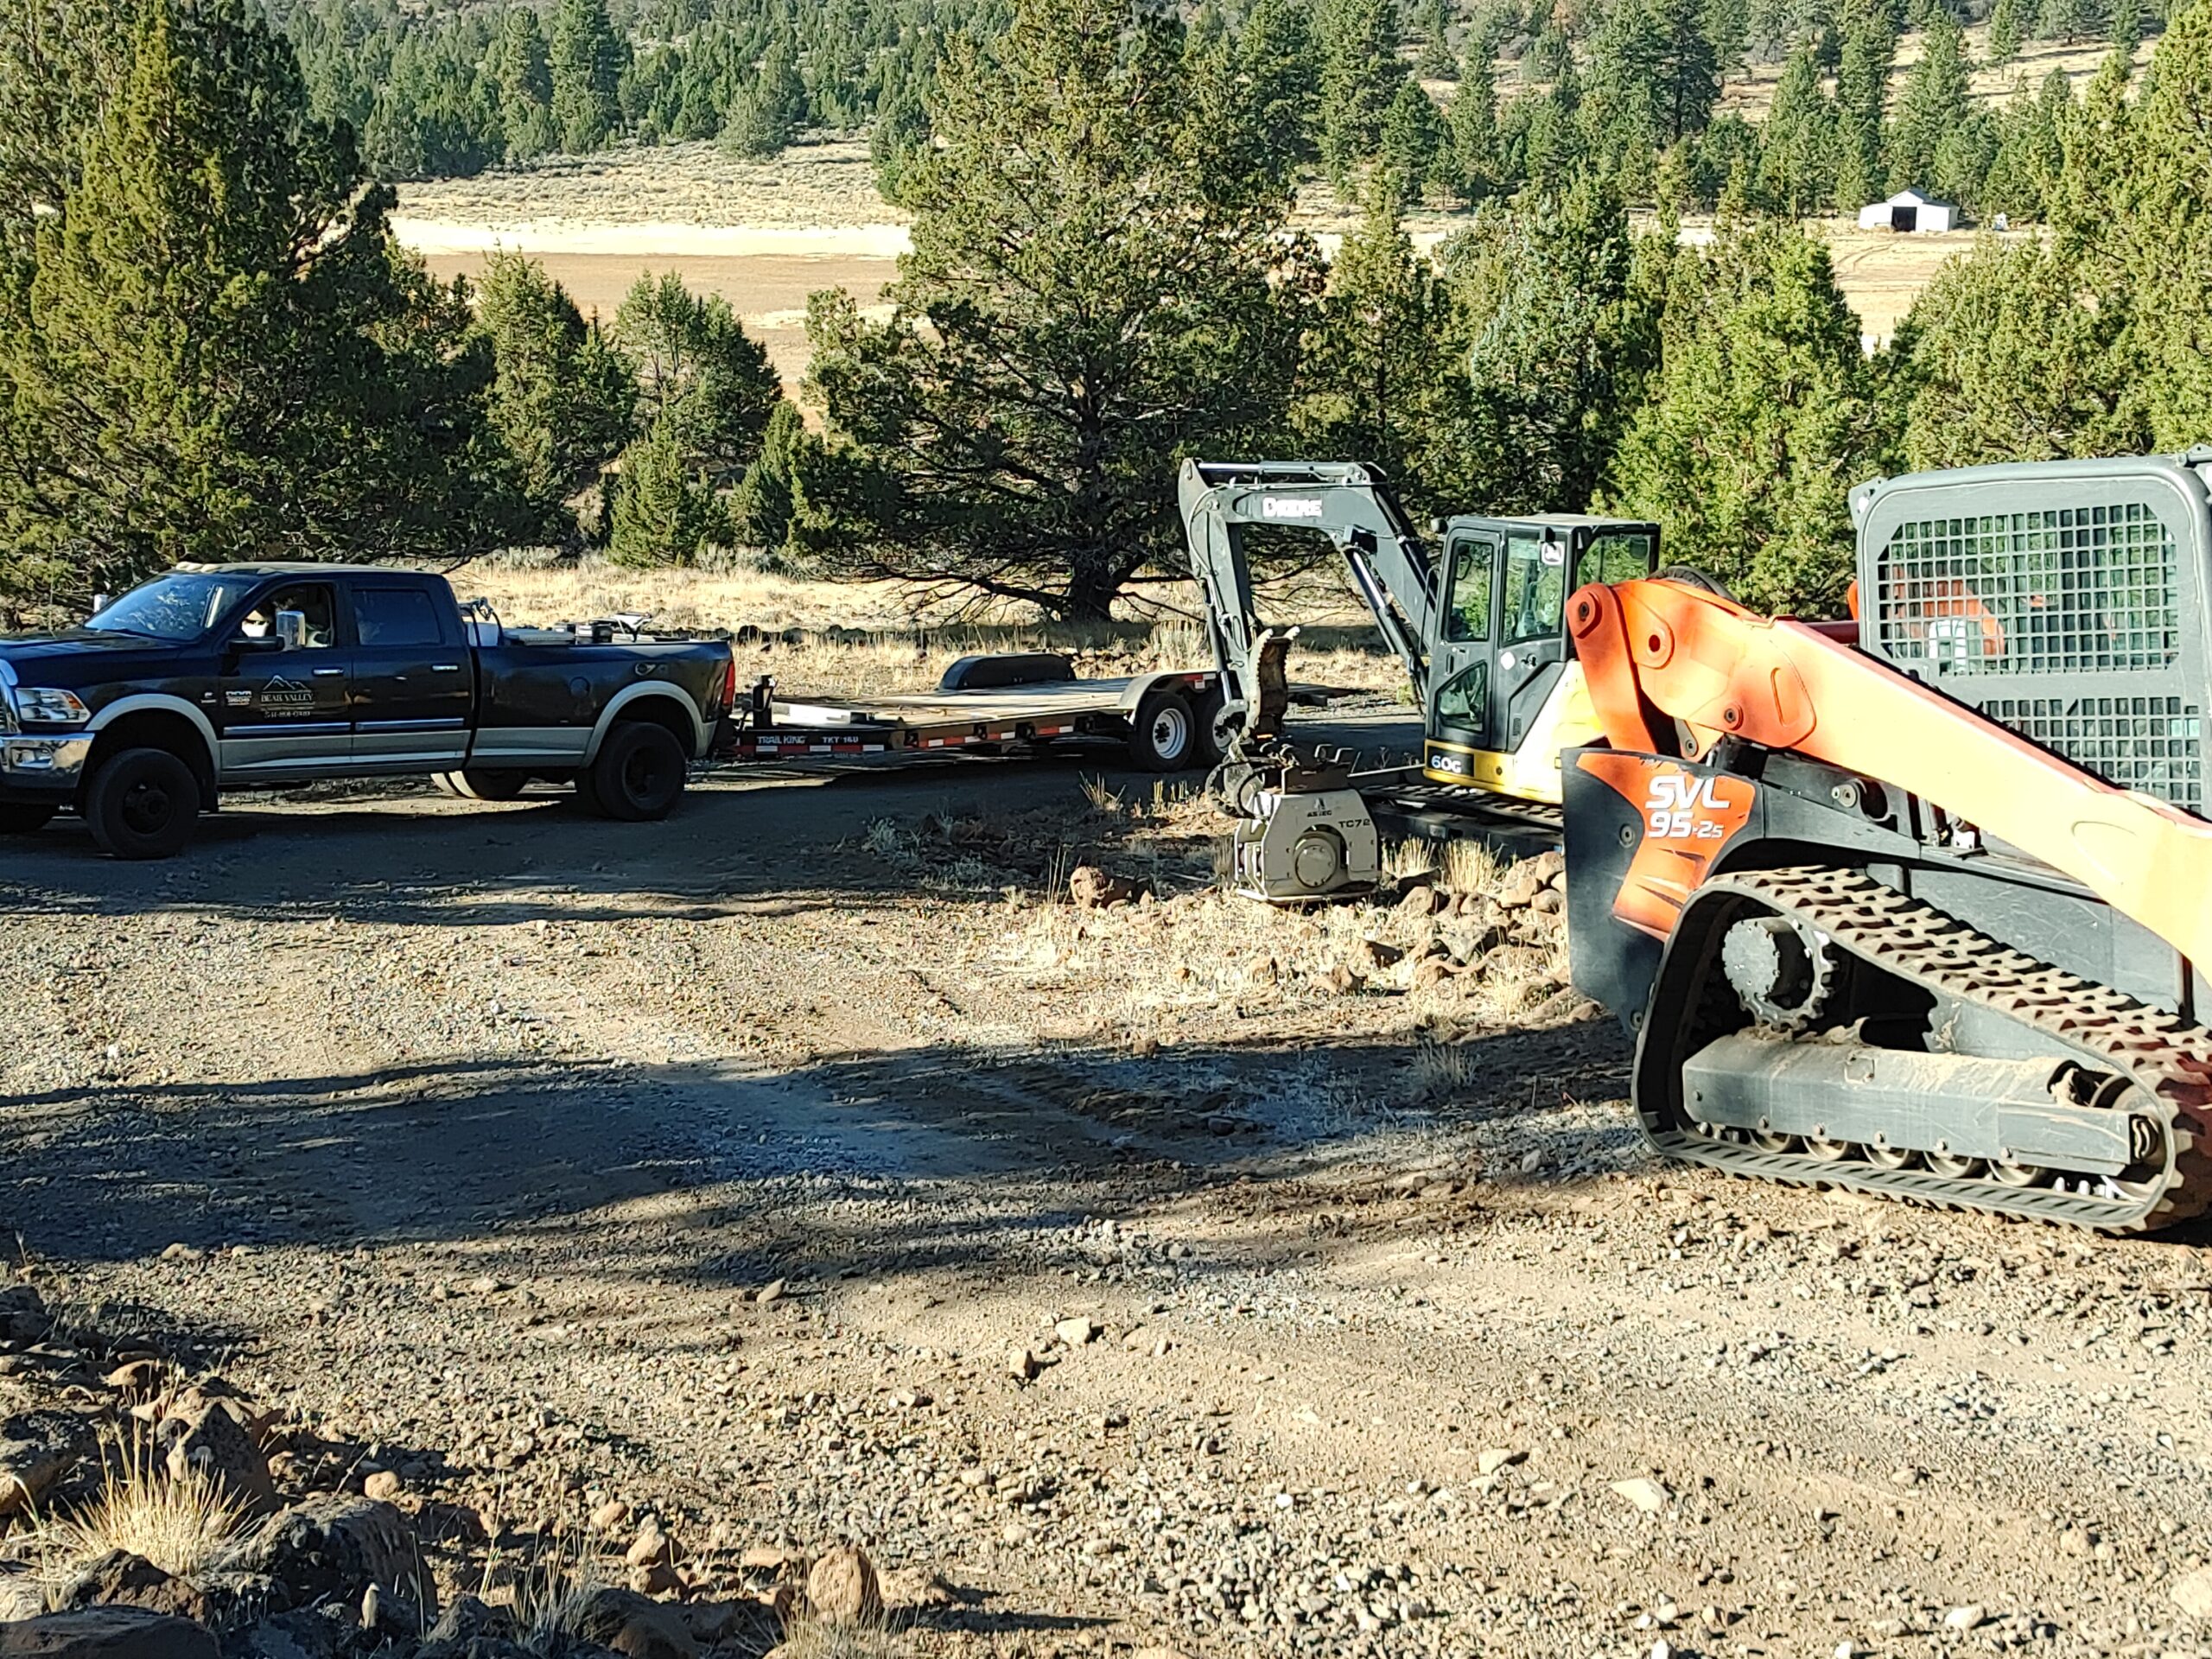
Connected services and places.
Review the full construction services directory, or explore the work connected to your project below. Visit our project gallery to see examples of completed construction.
Residential Construction
Review new-home construction, additions, remodels, and residential improvements.
Commercial Construction
Review construction support for your business property.
Excavation
Coordinate pads, utilities, grading, roads, and access.
Four counties. One practical starting point.
Jackson · Josephine · Klamath · Curry
Availability is confirmed for the service, property, access, season, and schedule.
Before work begins.
A few practical answers to help you plan.
What kinds of projects are a fit?
Fit depends on the approved scope, location, access, documents, schedule, and current capacity.
Does Bear Valley provide architectural or engineering services?
Independent architectural and engineering services are handled separately. Project-specific professional requirements are handled separately as needed.
Can sitework be included?
Yes. Excavation, grading, utilities, septic, or access work can be reviewed when connected to the construction scope.
How should I start?
Send the property location, project goals, available plans, desired timing, and any known constraints.
Tell us what the property needs.
Share the location, the work you need, and your timing.