
HOME / PROJECTS / CUSTOM HOME
BEAR VALLEY PROJECT
1126 PAPER BIRCH WAY
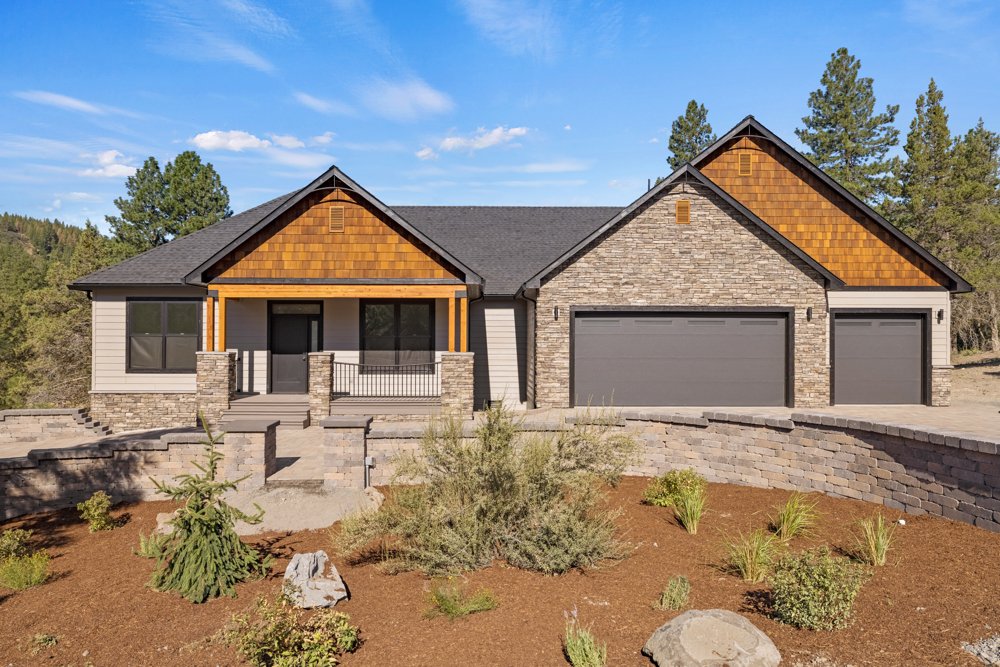
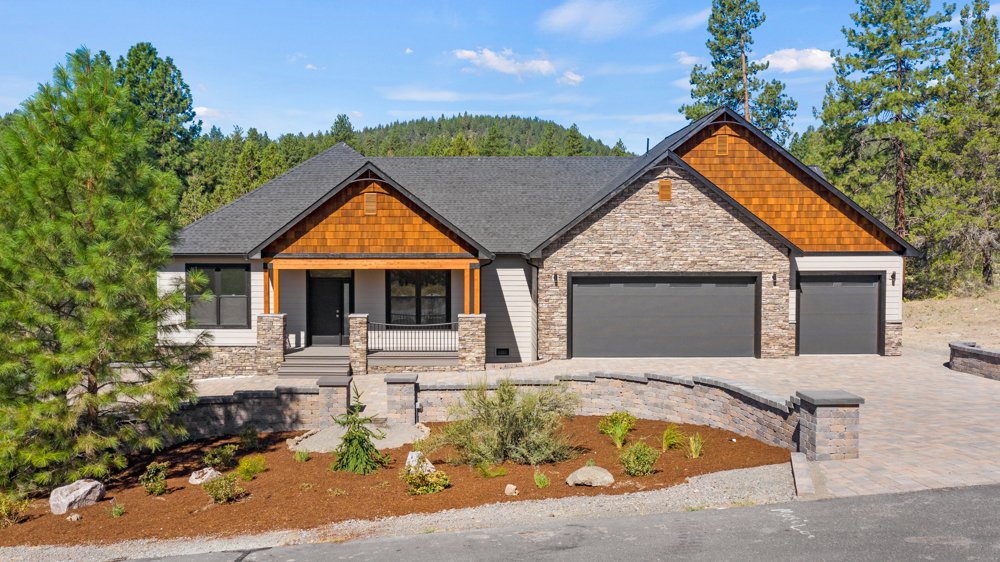
A custom Oregon Timber home in the Ridgewater community of Klamath Falls.
02 — THE PROJECT
A CLOSER LOOK AT THE WORK
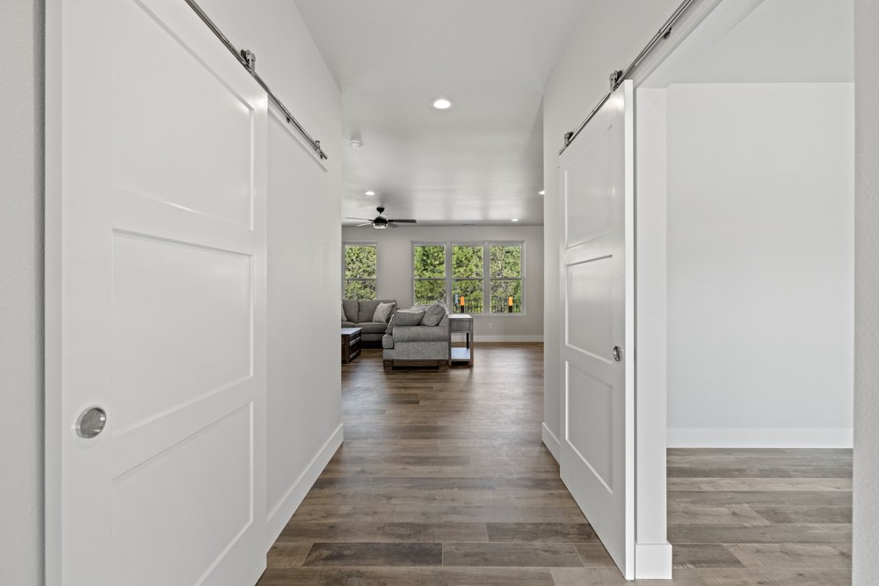
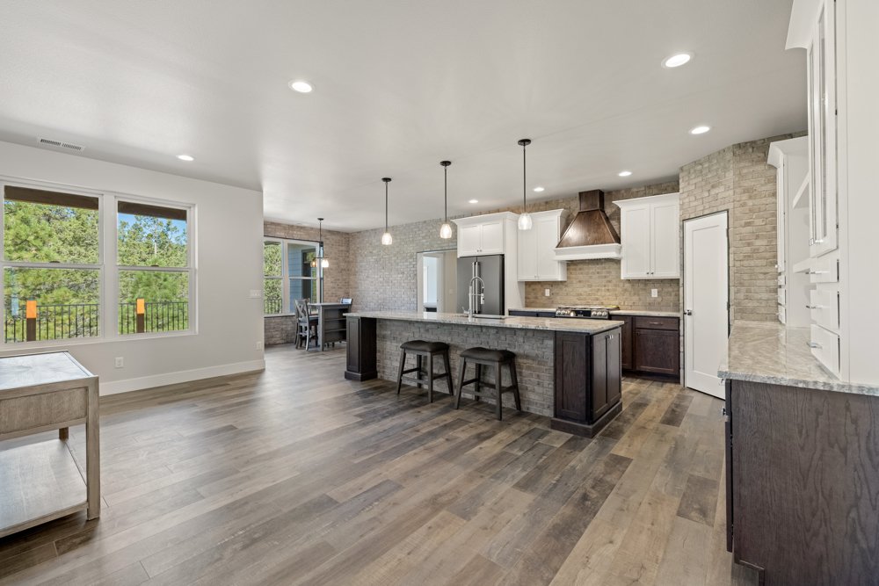
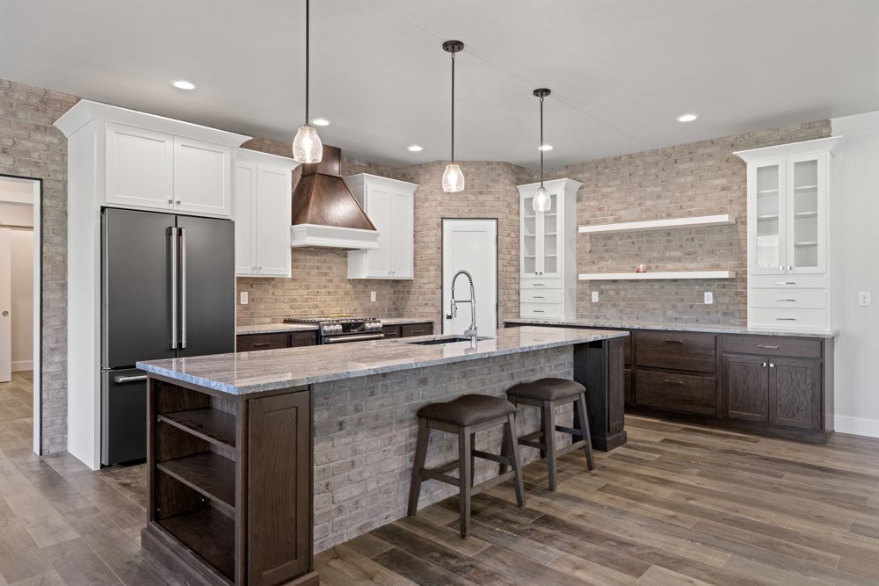
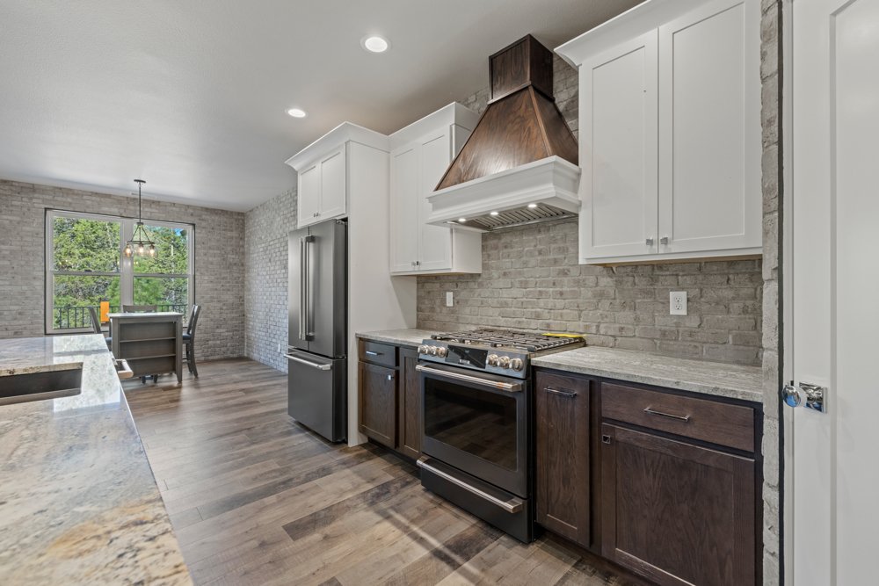
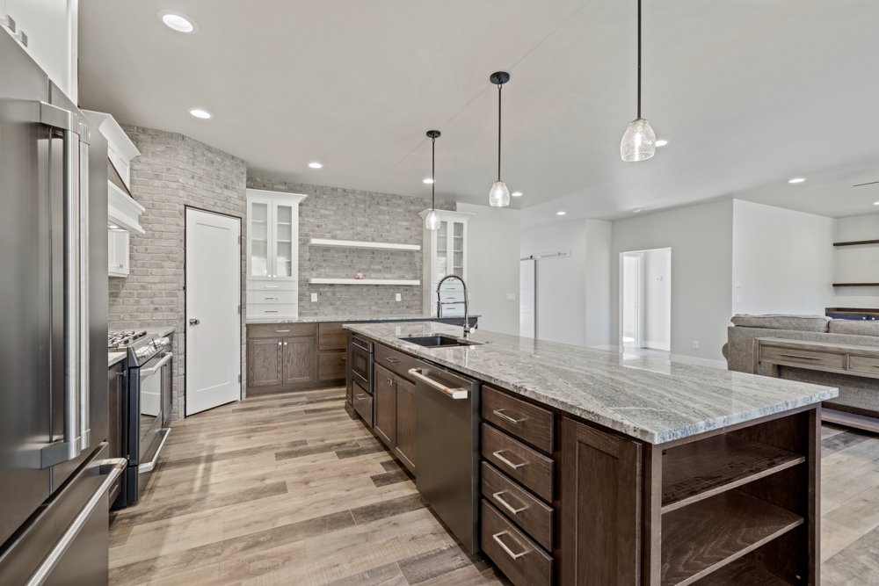
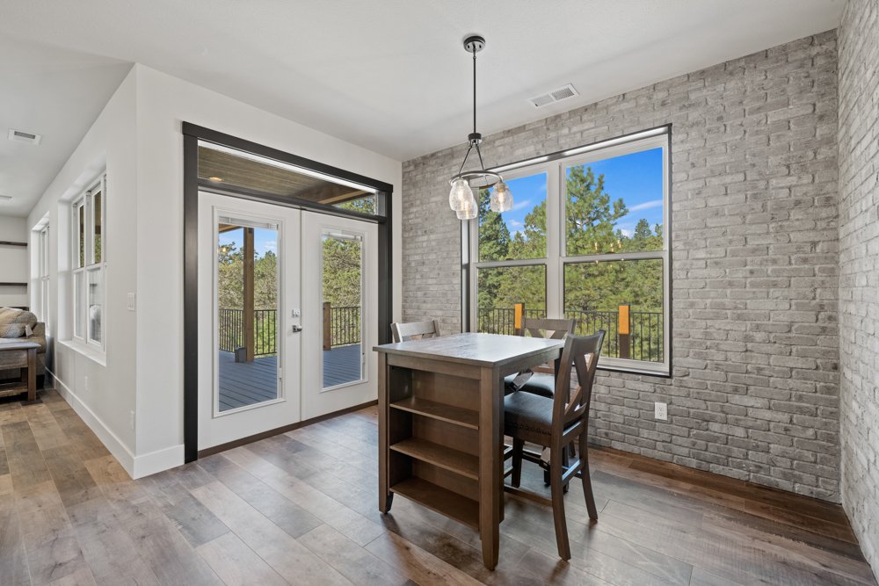
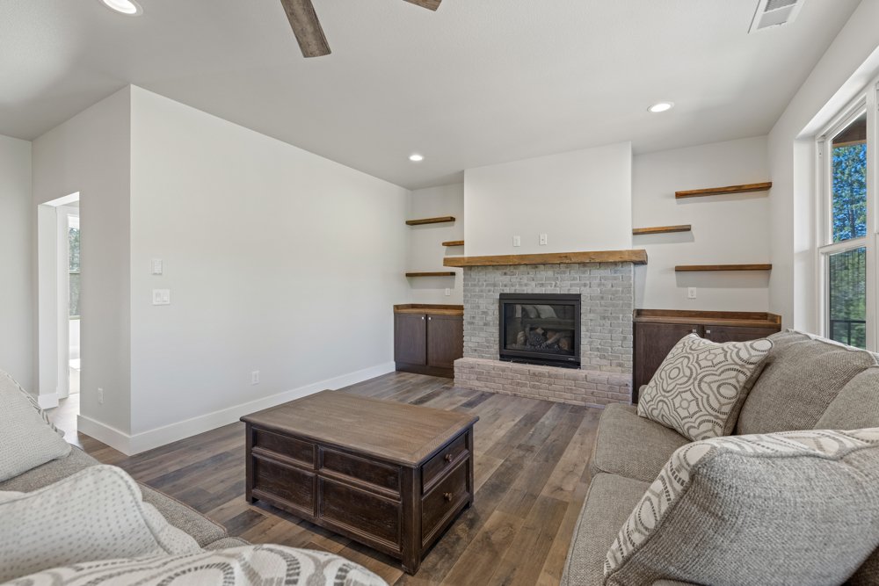
This 2,700-square-foot custom home combines a modern look with warm, traditional details. The original project description notes luxury vinyl flooring in the main living areas, carpet in the bedrooms and bonus room, and a kitchen equipped with Café appliances.
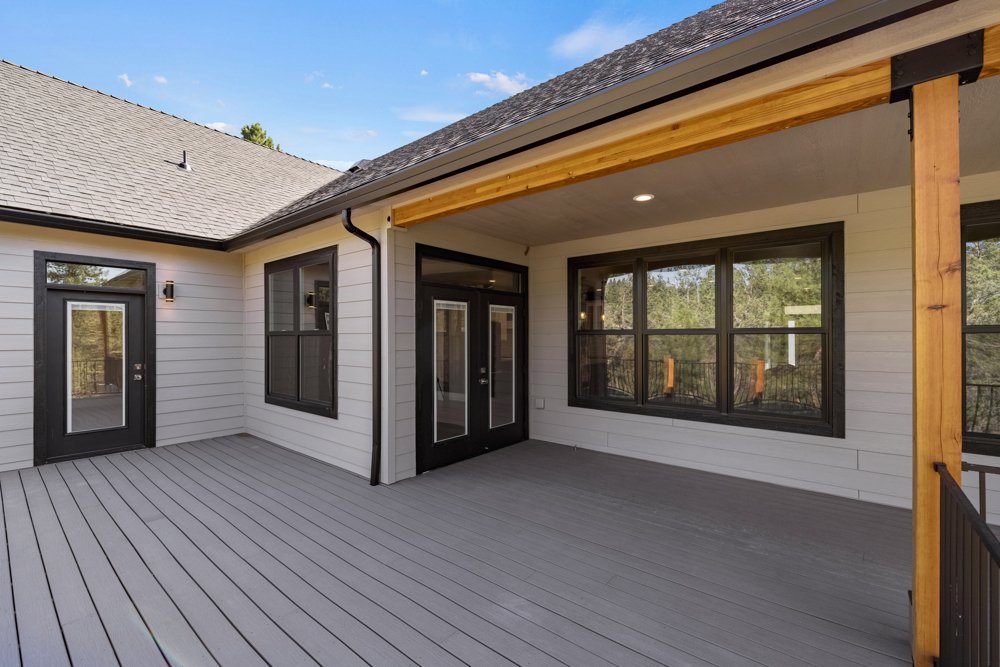
Outside, the original project scope includes a partially covered deck, a three-car garage, and a hand-laid paver driveway and garden wall. The gallery shows the finished home and its interior and exterior details.
03 — ORIGINAL PROJECT PHOTOGRAPHY
SEE THE PROJECT
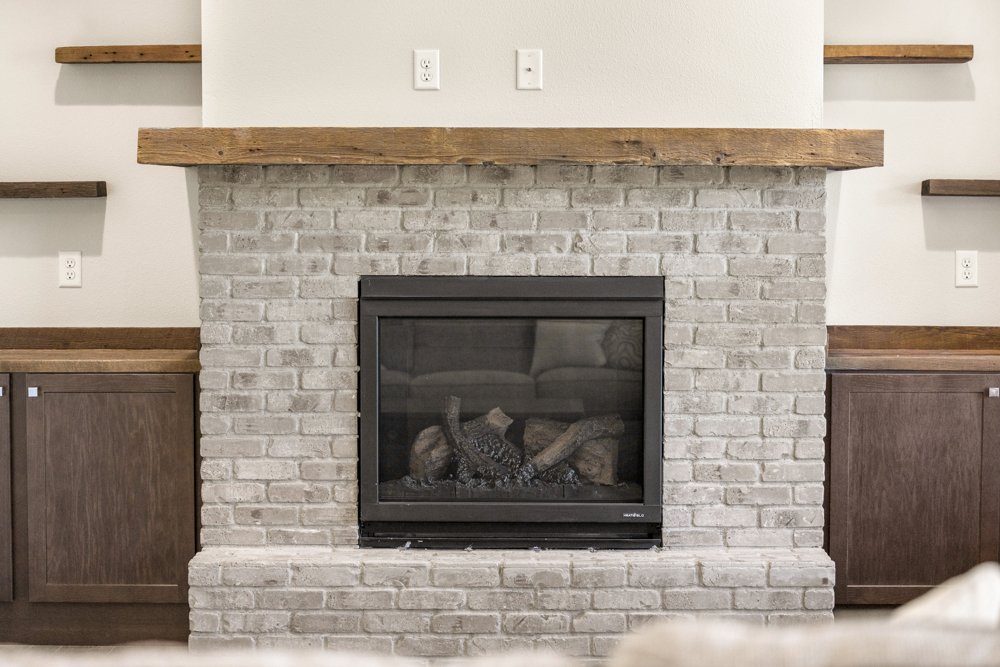
Photographs from Bear Valley’s original project gallery.
04 — KEEP EXPLORING
MORE WORK FROM THE FIELD
START YOUR PROJECT
LET’S TALK ABOUT THE WORK.
Tell Bear Valley what you have in mind and share the property details that matter to your project.